Share this with your friends


317-502-3358
Marks-Strauss Real Estate, LLC
300 W Oregon Church Road, Terre Haute, IN 47802
- $999,000
- 5
- BD
- 5
- BA
- 7,477
- SqFt




- List Price
- $999,000
- Price Change
- ▼ $176,000 1793422547
- MLS#
- 22122312
- Property Type
- Residential
- Bedrooms
- 5
- Bathrooms
- 5
- Sqft. of Residence
- 7,477
- Year Built
- 1988
- Days on Market
- 73
- Status
- ACTIVE
Property Description
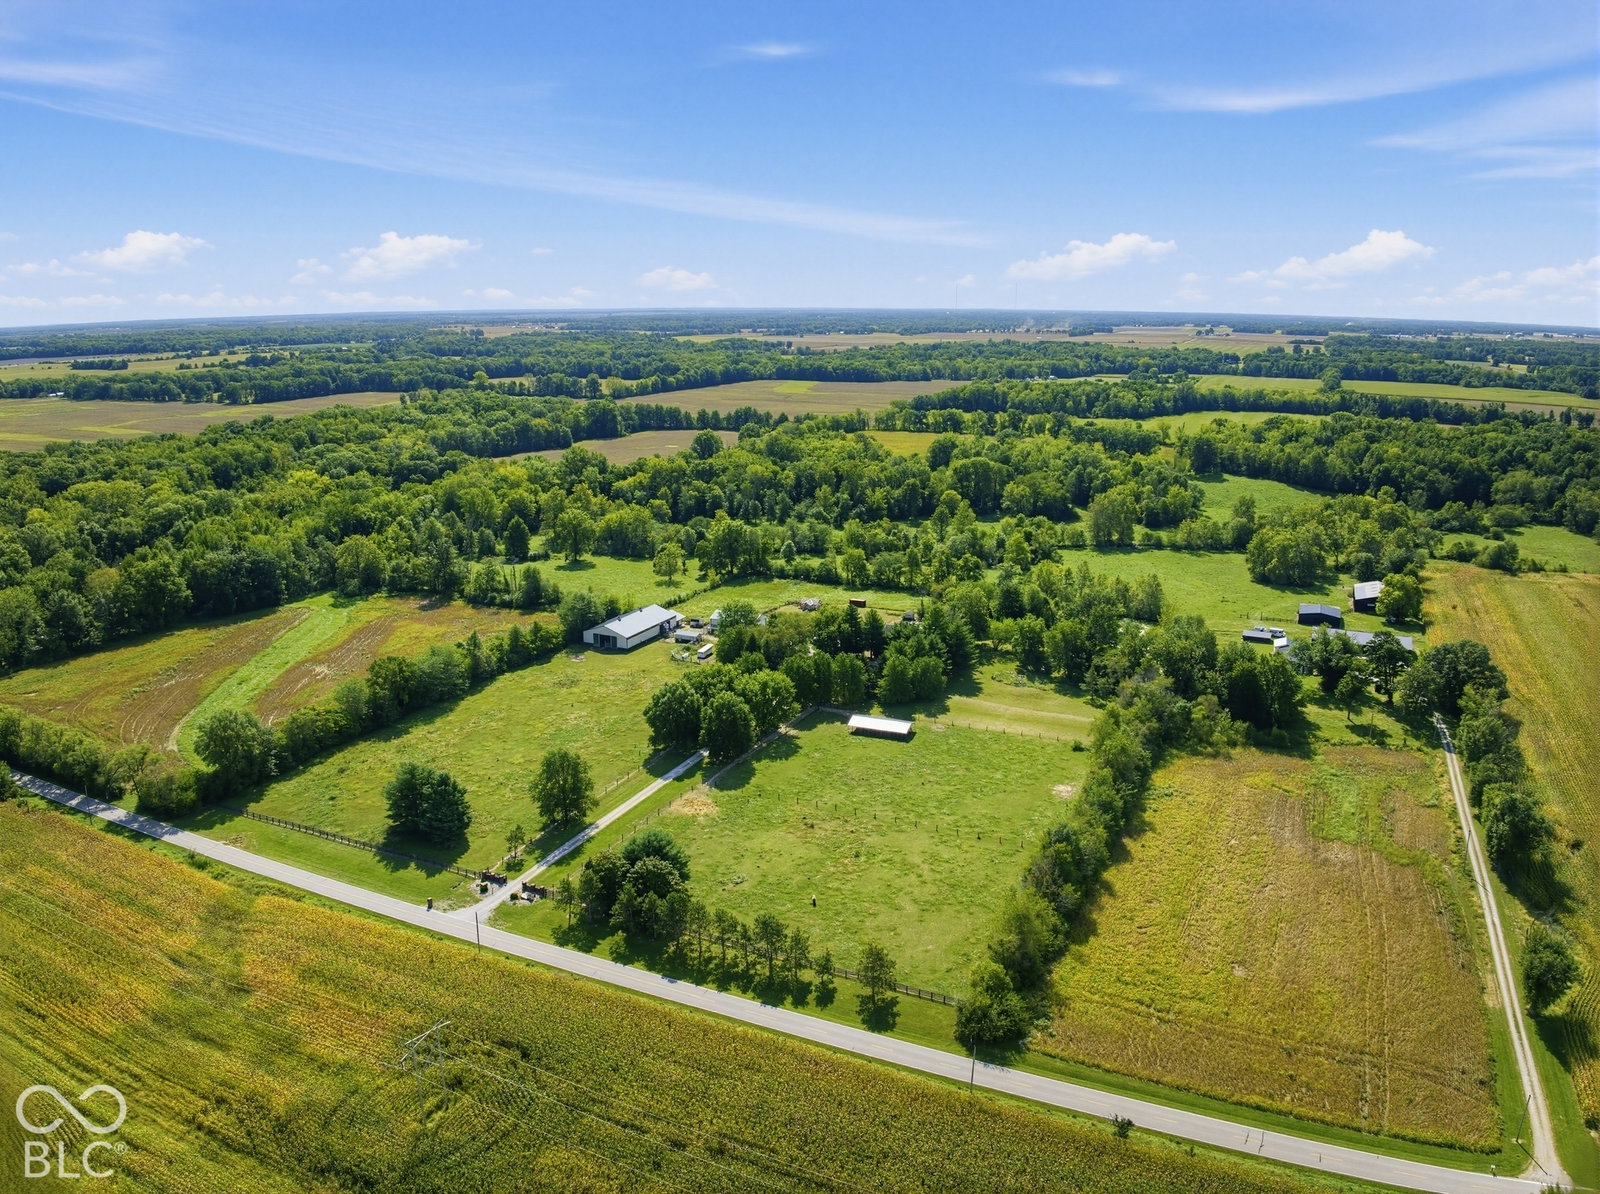
Your Dream Home Awaits! One of a kind Extraordinary Private 13 Acre Brick Estate offering over 7,000 SQ FT of Living Space on Three Levels! An Incredible combination of Luxury, Recreation and Equestrian amenities! Starting with the Gated Entry leading to the circle drive. Once indoors the breath taking Grand Two Story Entry Way and Double Stair Case. Kitchen offering Quartz Countertops w/ Wrap around Cabinets, Stainless Steel Appliances, Brick accent wall, Hand made Butcher Block 6ft x 6ft Center Island w/Built-in Cabinets, Large walk-in pantry, Built-in microwave, Three ovens and MASTER CHEF 6 Burner Gas Stove w/ down draft vent that All remain! Extensive Living Room with lots of natural light, Fireplace, Wet Bar and sliding door leading to back deck. Large formal dining room just off the Kitchen with tile flooring, crown molding and fresh paint throughout. Master Bedroom Suite w/ Double Walk-in closets (each 11x11), Fireplace, Formal sitting room with a Wall of Built-In book shelves, Master Bath w/ Double Sinks and a Dream Jacuzzi Tub. ALL bedrooms feature Walk-in Closets! Oversized Game Room, Office, Bedroom, Utility room and Fireplace in the Walk-out Basement leading to the Pool. (with electric cover) Double Zoned HVAC system, point of access water system! Updated baths with granite counter tops, newer carpet throughout. Spacious Mudroom for your convenience from the 4 Car Attached Garage. Fully fenced acreage. Enjoy the exterior amenities of the wrap around Enclosed Porch w/Fireplace leading to the Inground Heated Swimming Pool next to the Custom made 12ft Fireplace/Cooking area and Pergola. Two Pasture Areas! Two Pole Barns, 60ft X 135ft Insulated Arena w/ 4 Horse Stalls, Office space, basketball court and plenty of room for that RV. Mini Horse Barn! A few chicken coops. Whole Property Generator and SO MUCH MORE! Too many updates, outbuildings and endless possibilities to list with this one!!!

Additional Information
- Basement
- Ceiling - 9+ feet, Egress Window(s), Exterior Entry, Finished, Finished Ceiling, Finished Walls, Full, Storage Space, Walk-Out Access
- Foundation
- Concrete Perimeter
- Number of Fireplaces
- 4
- Fireplace Description
- Basement, Family Room, Insert, Free Standing, Outside, Primary Bedroom
- Stories
- Multi/Split
- Architecture
- Split Level
- Equipment
- Generator, Smoke Alarm, Sump Pump Dual, Satellite Dish
- Interior
- Attic Access, Bath Sinks Double Main, Breakfast Bar, Built-in Features, High Ceilings, Kitchen Island, Entrance Foyer, Paddle Fan, Hi-Speed Internet Availbl, Eat-in Kitchen, Wired for Data, Pantry, Supplemental Storage, Walk-In Closet(s), Wet Bar, WoodWorkStain/Painted
- Exterior Amenities
- Barn Mini, Barn Pole, Storage, Basketball Court, Fire Pit, Storage Shed
- Acres
- 13.25
- Heat
- Forced Air, Heat Pump, Hot Water
- Fuel
- Propane Owned
- Cooling
- Central Air, Zoned
- Financing
- Conventional
- Appliances
- Gas Cooktop, Dishwasher, Disposal, Exhaust Fan, Microwave, Oven, Double Oven, Gas Oven, Refrigerator
- Semi-Annual Taxes
- $5,207
- Garage
- Yes
- Garage Parking
- Finished Garage, Floor Drain, Garage Door Opener, Keyless Entry, Service Door
- Region
- Linton
- Areas
- Bath Jack-n-Jill, Living Room Formal, Utility Room
- Eating Areas
- Formal Dining Room
Listing courtesy of Aubrey Walters. eXp Realty, LLC
How much is your home worth?
...get instant property value now!
Mortgage Calculator
Listings courtesy of MIBOR Broker Listing Cooperative as distributed by MLS GRID. 
Based on information submitted to the MLS GRID as of . All data is obtained from various sources and may not have been verified by broker of MLS GRID. Supplied Open House Information is subject to change without notice. All information should be independently reviewed and verified for accuracy. Properties may or may not be listed by the office/agent presenting the information. Some listings have been excluded from this website.