610 N Forest Road, Crawfordsville, IN 47933
- $374,900
- 4
- BD
- 3
- BA
- 3,026
- SqFt




- List Price
- $374,900
- MLS#
- 22117230
- Property Type
- Residential
- Bedrooms
- 4
- Bathrooms
- 3
- Sqft. of Residence
- 3,026
- Year Built
- 1976
- Days on Market
- 1
- Status
- ACTIVE
Property Description
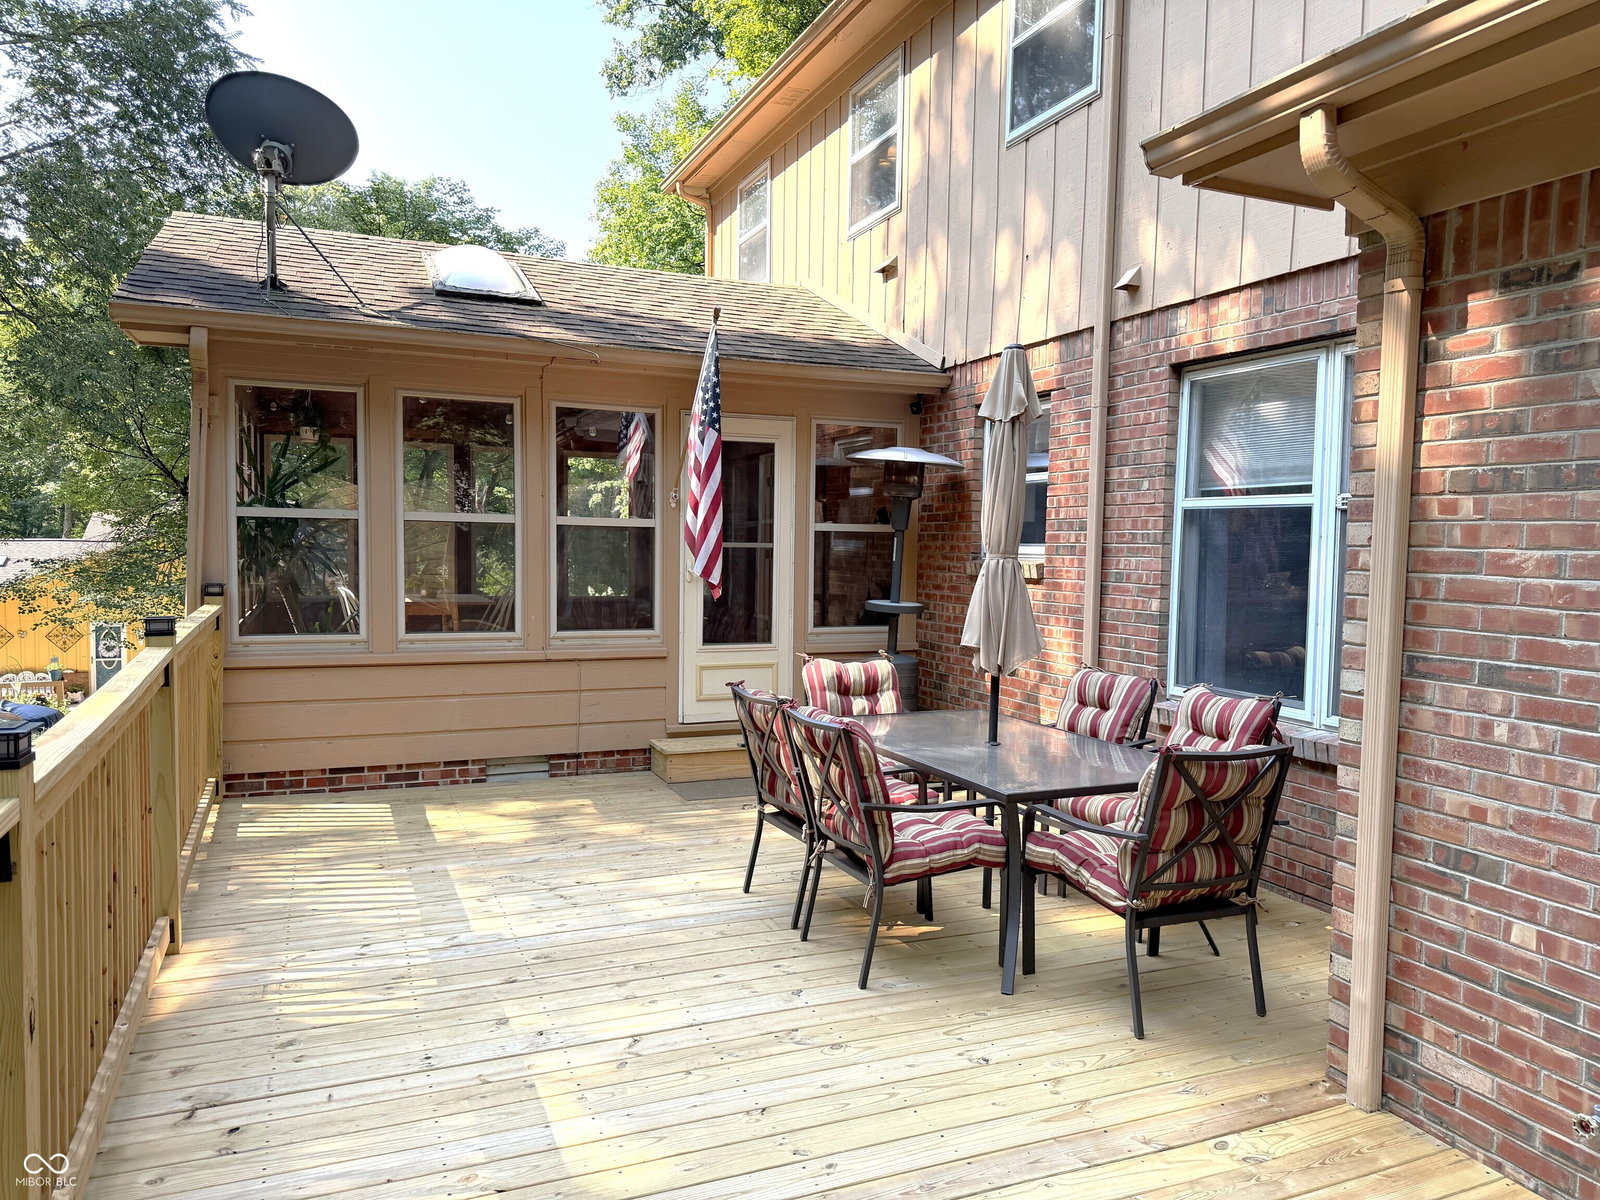
Welcome to this beautifully designed 4-bedroom, 2.5-bath home that offers the perfect blend of comfort, character, and space for everyday living. Inside, you'll find a formal living room along with a spacious family room featuring built-in bookshelves and a cozy wood-burning fireplace-creating the perfect gathering space for family and friends. The well-appointed eat-in kitchen flows seamlessly into the formal dining room, providing plenty of room for both casual meals and special occasions. Just beyond, the large sunroom overlooks the fenced backyard, offering a peaceful place to relax and enjoy the beautiful, wooded setting year-round. The spacious primary suite features a large walk-in closet and a private en-suite bath, while the additional bedrooms provide flexibility for family, guests, or a home office. The basement offers valuable additional living space that is perfect for a kids' playroom, home gym, recreation room, or hobby area, giving you even more flexibility to fit your lifestyle. Outside, you'll appreciate the inviting covered front porch, mature trees, and private backyard. The recently updated deck provides plenty of space for entertaining, outdoor dining, or simply enjoying the beautiful backyard views, and the fire pit area just off the deck creates the perfect spot for relaxing evenings with family and friends. This home combines generous living spaces, timeless charm, and a wonderful setting to create a place you'll be proud to call home.
/u.realgeeks.media/heymomimhome/lizmarksstraussrealtor.png)
Additional Information
- Basement
- Finished Ceiling
- Foundation
- Block
- Number of Fireplaces
- 1
- Fireplace Description
- Family Room, Wood Burning
- Stories
- Two
- Architecture
- Traditional
- Interior
- Breakfast Bar, Built-in Features, Eat-in Kitchen, Walk-In Closet(s)
- Acres
- 0.74
- Heat
- Forced Air, Natural Gas
- Cooling
- Central Air
- Financing
- Conventional, FHA, VA
- Appliances
- Electric Cooktop, Dishwasher, Dryer, Electric Water Heater, Disposal, MicroHood, Electric Oven, Refrigerator, Washer
- Semi-Annual Taxes
- $661
- Garage
- Yes
- Region
- Union
- Areas
- Living Room Formal
- Eating Areas
- Dining Combo/Kitchen, Formal Dining Room
Mortgage Calculator
Listing courtesy of F.C. Tucker West Central.
Information Deemed Reliable But Not Guaranteed. © 2026 MIBOR Broker Listing Cooperative