12154 Lindley, Noblesville, IN 46060
- $299,999
- 3
- BD
- 3
- BA
- 2,342
- SqFt




- List Price
- $299,999
- Price Change
- ▼ $3,001 1784319980
- Mandatory Fee
- $447
- Mandatory Fee Paid
- Annually
- MLS#
- 22113355
- Property Type
- Residential
- Bedrooms
- 3
- Bathrooms
- 3
- Sqft. of Residence
- 2,342
- Year Built
- 2005
- Days on Market
- 19
- Status
- ACTIVE
Property Description
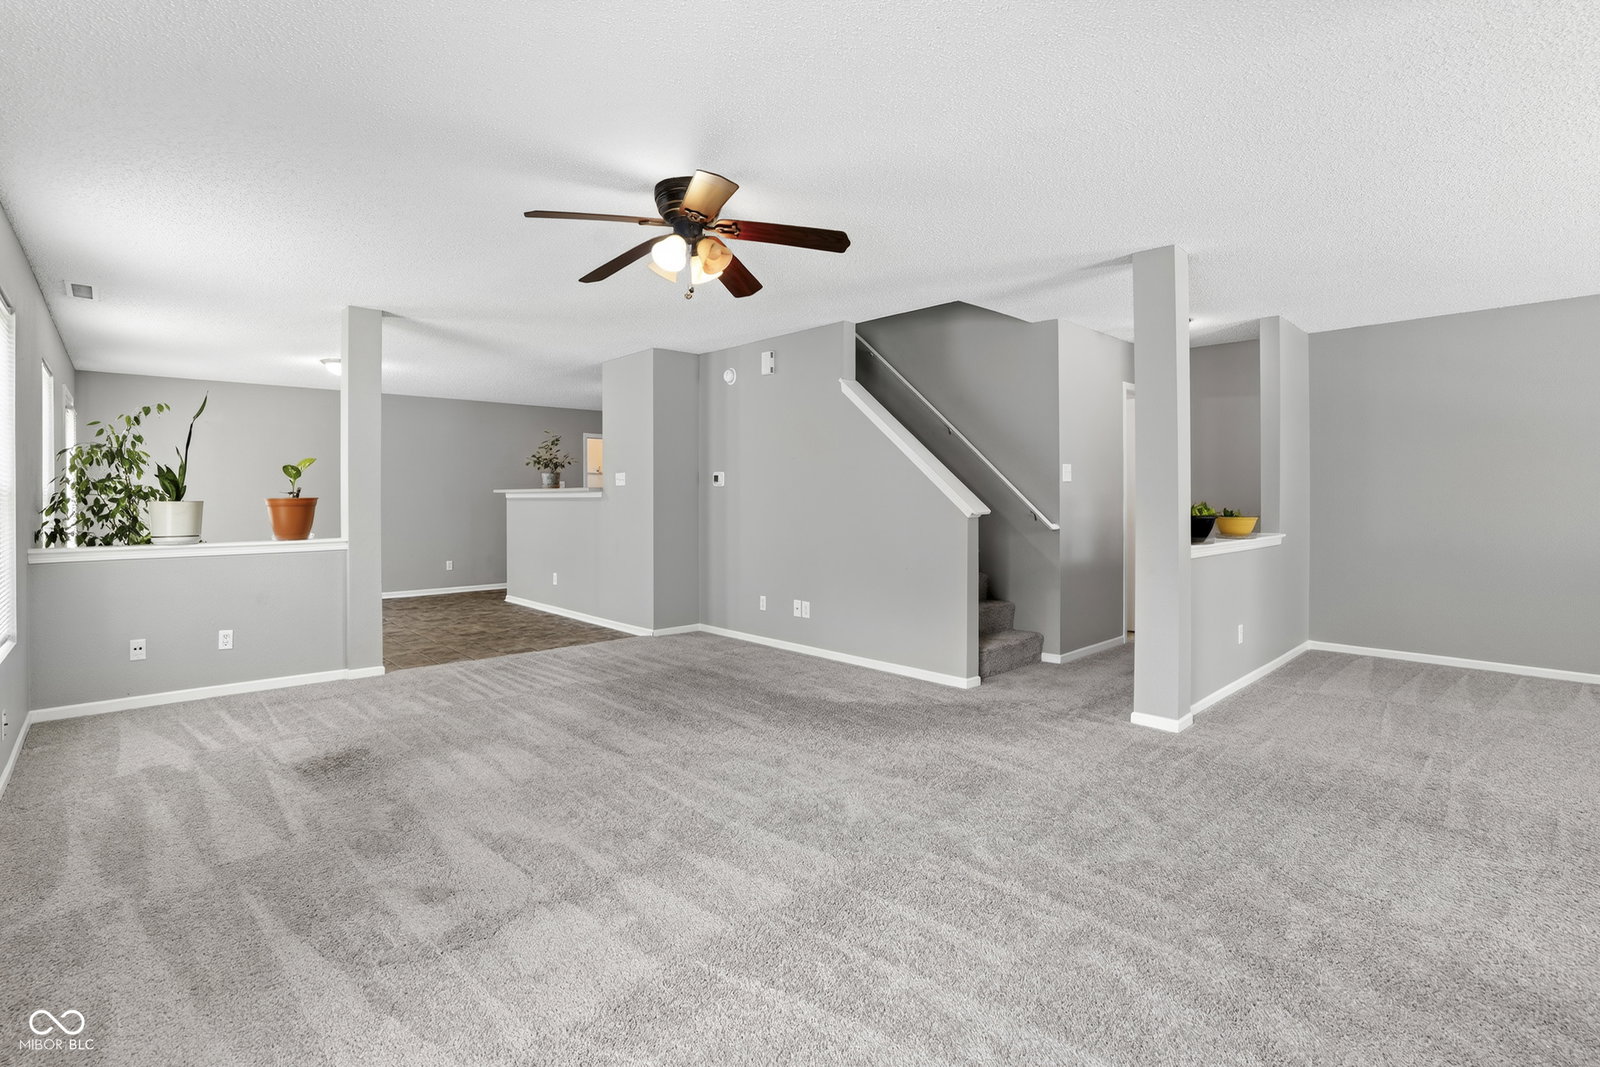
Welcome to 12154 Lindley Drive, a beautifully maintained, two-story traditional home offering an impressive footprint of comfortable, turn-key living space. Located on the Noblesville/Fishers line, this property perfectly combines ample interior square footage with rapid access to the region's best dining, shopping, and entertainment hubs. The Ultimate Convenience & Entertainment Location: The New Kroger Marketplace (3 mins): Located just down the road at 146th & Howe, this massive $40M facility goes far beyond everyday grocery staples, offering an upscale shopping experience with an attached Starbucks, gourmet specialty counters, and home goods. Ruoff Music Center (8 mins): Enjoy a short, direct drive to one of the premier outdoor live music and entertainment venues in the country.Hamilton Town Center (5 mins): This premier open-air lifestyle destination features extensive retail shopping, a movie theater, and local favorite dining spots like Ford's Garage and Stone Creek.Schools & Transit: Serviced by the Hamilton Southeastern School District, the home sits just minutes from I-69 for a seamless regional commute. Interior Highlights: Step past the inviting front porch into a bright, open-concept main level designed for effortless flow. The heart of the home is the open-plan kitchen, which integrates seamlessly into the expansive living room. Fully updated with a new furnace, A/C, and gas water heater (all replaced in 2023).Home chefs will appreciate the highly functional kitchen peninsula, which provides substantial counter space and a casual breakfast bar layout. A dedicated main-floor mudroom off the garage and a separate upper-level laundry room add incredible daily utility.Upstairs, the home features three spacious bedrooms with excellent closet storage and a massive 16x14 multi-purpose loft that easily adapts into a home office, media room, or fitness studio. Cages are also around outside vents so bird friends do not enter the home.
/u.realgeeks.media/heymomimhome/lizmarksstraussrealtor.png)
Additional Information
- Foundation
- Slab
- Stories
- Two
- Architecture
- Other
- Interior
- Eat-in Kitchen
- Acres
- 0.08
- Heat
- Natural Gas
- Cooling
- Central Air
- Financing
- Conventional, FHA, VA
- Appliances
- Electric Cooktop, Dishwasher, Disposal, Refrigerator, Water Heater, Water Softener Owned
- Mandatory Fee Includes
- Not Applicable
- Semi-Annual Taxes
- $1,389
- Garage
- Yes
- Region
- Fall Creek
- Eating Areas
- Dining Combo/Kitchen, Formal Dining Room
Mortgage Calculator
Listing courtesy of F.C. Tucker Company.
Information Deemed Reliable But Not Guaranteed. © 2026 MIBOR Broker Listing Cooperative