269 Matthew Drive, Seymour, IN 47274
- $499,900
- 4
- BD
- 4
- BA
- 3,586
- SqFt




- List Price
- $499,900
- Mandatory Fee
- $250
- Mandatory Fee Paid
- Annually
- MLS#
- 22112939
- Property Type
- Residential
- Bedrooms
- 4
- Bathrooms
- 4
- Sqft. of Residence
- 3,586
- Year Built
- 2004
- Days on Market
- 12
- Status
- ACTIVE
Property Description
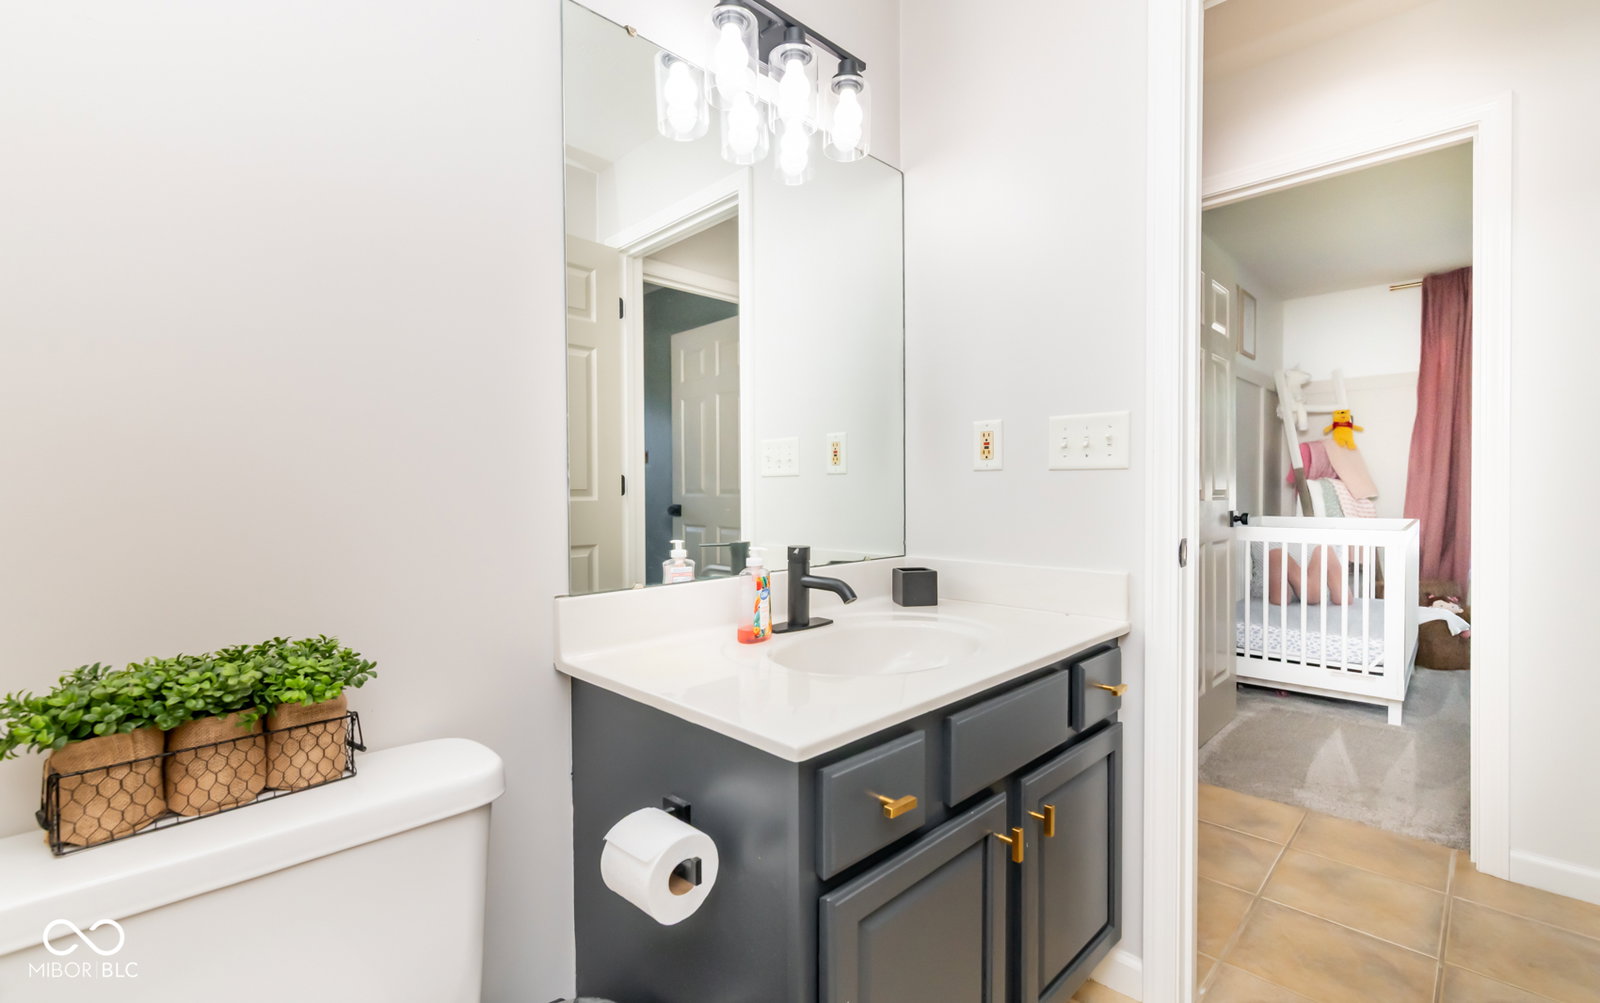
MOVE IN READY!Step into this stunning one-level all-brick home that combines elegance with functionality. The spacious main level split floor plan featuring three inviting bedrooms and two updated bathrooms, including a primary suite with private bath boasting double sinks, a walk-in shower, and a relaxing soaking tub. The heart of the home is the kitchen, showcasing quartz countertops, stainless steel appliances, a tiled backsplash, and a center island with a bar. The great room flows seamlessly into the kitchen and breakfast nook, creating an open-concept design that's perfect for entertaining or spending quality time with loved ones. Venture downstairs to discover a fully finished basement that offers endless possibilities! With a cozy family room, a game/rec room complete with a true home theater system and a large built-in screen, a fourth bedroom, and a full bath, this space is perfect for guests, a home office, and it is complete with a wet bar! Step outside to your own personal oasis! Enjoy the tranquility of a charming water feature and a picturesque fish pond. The expansive backyard is an entertainer's dream, featuring a sparkling ground pool, a pool house with a convenient half bath, and extensive landscaping that surrounds the property. The fenced rear yard offers privacy and a safe space for outdoor activities. Freshly painted walls and new flooring throughout most areas add to the home's appeal, while the large entry foyer welcomes you with warmth and style. Located in popular Mutton Creek Estates, you'll have access to the lake for fishing, swimming, and using trolling motor boats. Enjoy the convenience of a shelter house available for rent and a beach area for relaxation and recreation. Plus, with easy access to I-65 and Highway 31, your commute couldn't be more convenient! Don't miss out on this incredible opportunity to own a slice of paradise.
/u.realgeeks.media/heymomimhome/lizmarksstraussrealtor.png)
Additional Information
- Basement
- Daylight, Finished, Finished Ceiling, Finished Walls, Full, Storage Space
- Foundation
- Concrete Perimeter
- Stories
- One
- Architecture
- Ranch
- Interior
- Attic Access, Bath Sinks Double Main, Breakfast Bar, Entrance Foyer, Paddle Fan, Eat-in Kitchen, Walk-In Closet(s), Wet Bar
- Exterior Amenities
- Lighting, Fire Pit, Water Feature Fountain
- Acres
- 0.35
- Heat
- Electric, Heat Pump
- Cooling
- Central Air
- Appliances
- Dishwasher, Disposal, Microwave, Electric Oven, Refrigerator
- Semi-Annual Taxes
- $1,170
- Garage
- Yes
- Garage Parking
- Finished Garage
- Region
- Redding
- Areas
- Utility Room
- Eating Areas
- Dining Combo/Kitchen
Mortgage Calculator
Listing courtesy of Schuler Bauer Real Estate Powe.
Information Deemed Reliable But Not Guaranteed. © 2026 MIBOR Broker Listing Cooperative