263 S River Road, Covington, IN 47932
- $382,000
- 3
- BD
- 3
- BA
- 2,970
- SqFt




- List Price
- $382,000
- Price Change
- ▼ $23,000 1783142011
- MLS#
- 22110536
- Property Type
- Residential
- Bedrooms
- 3
- Bathrooms
- 3
- Sqft. of Residence
- 2,970
- Year Built
- 2019
- Days on Market
- 33
- Status
- ACTIVE
Property Description
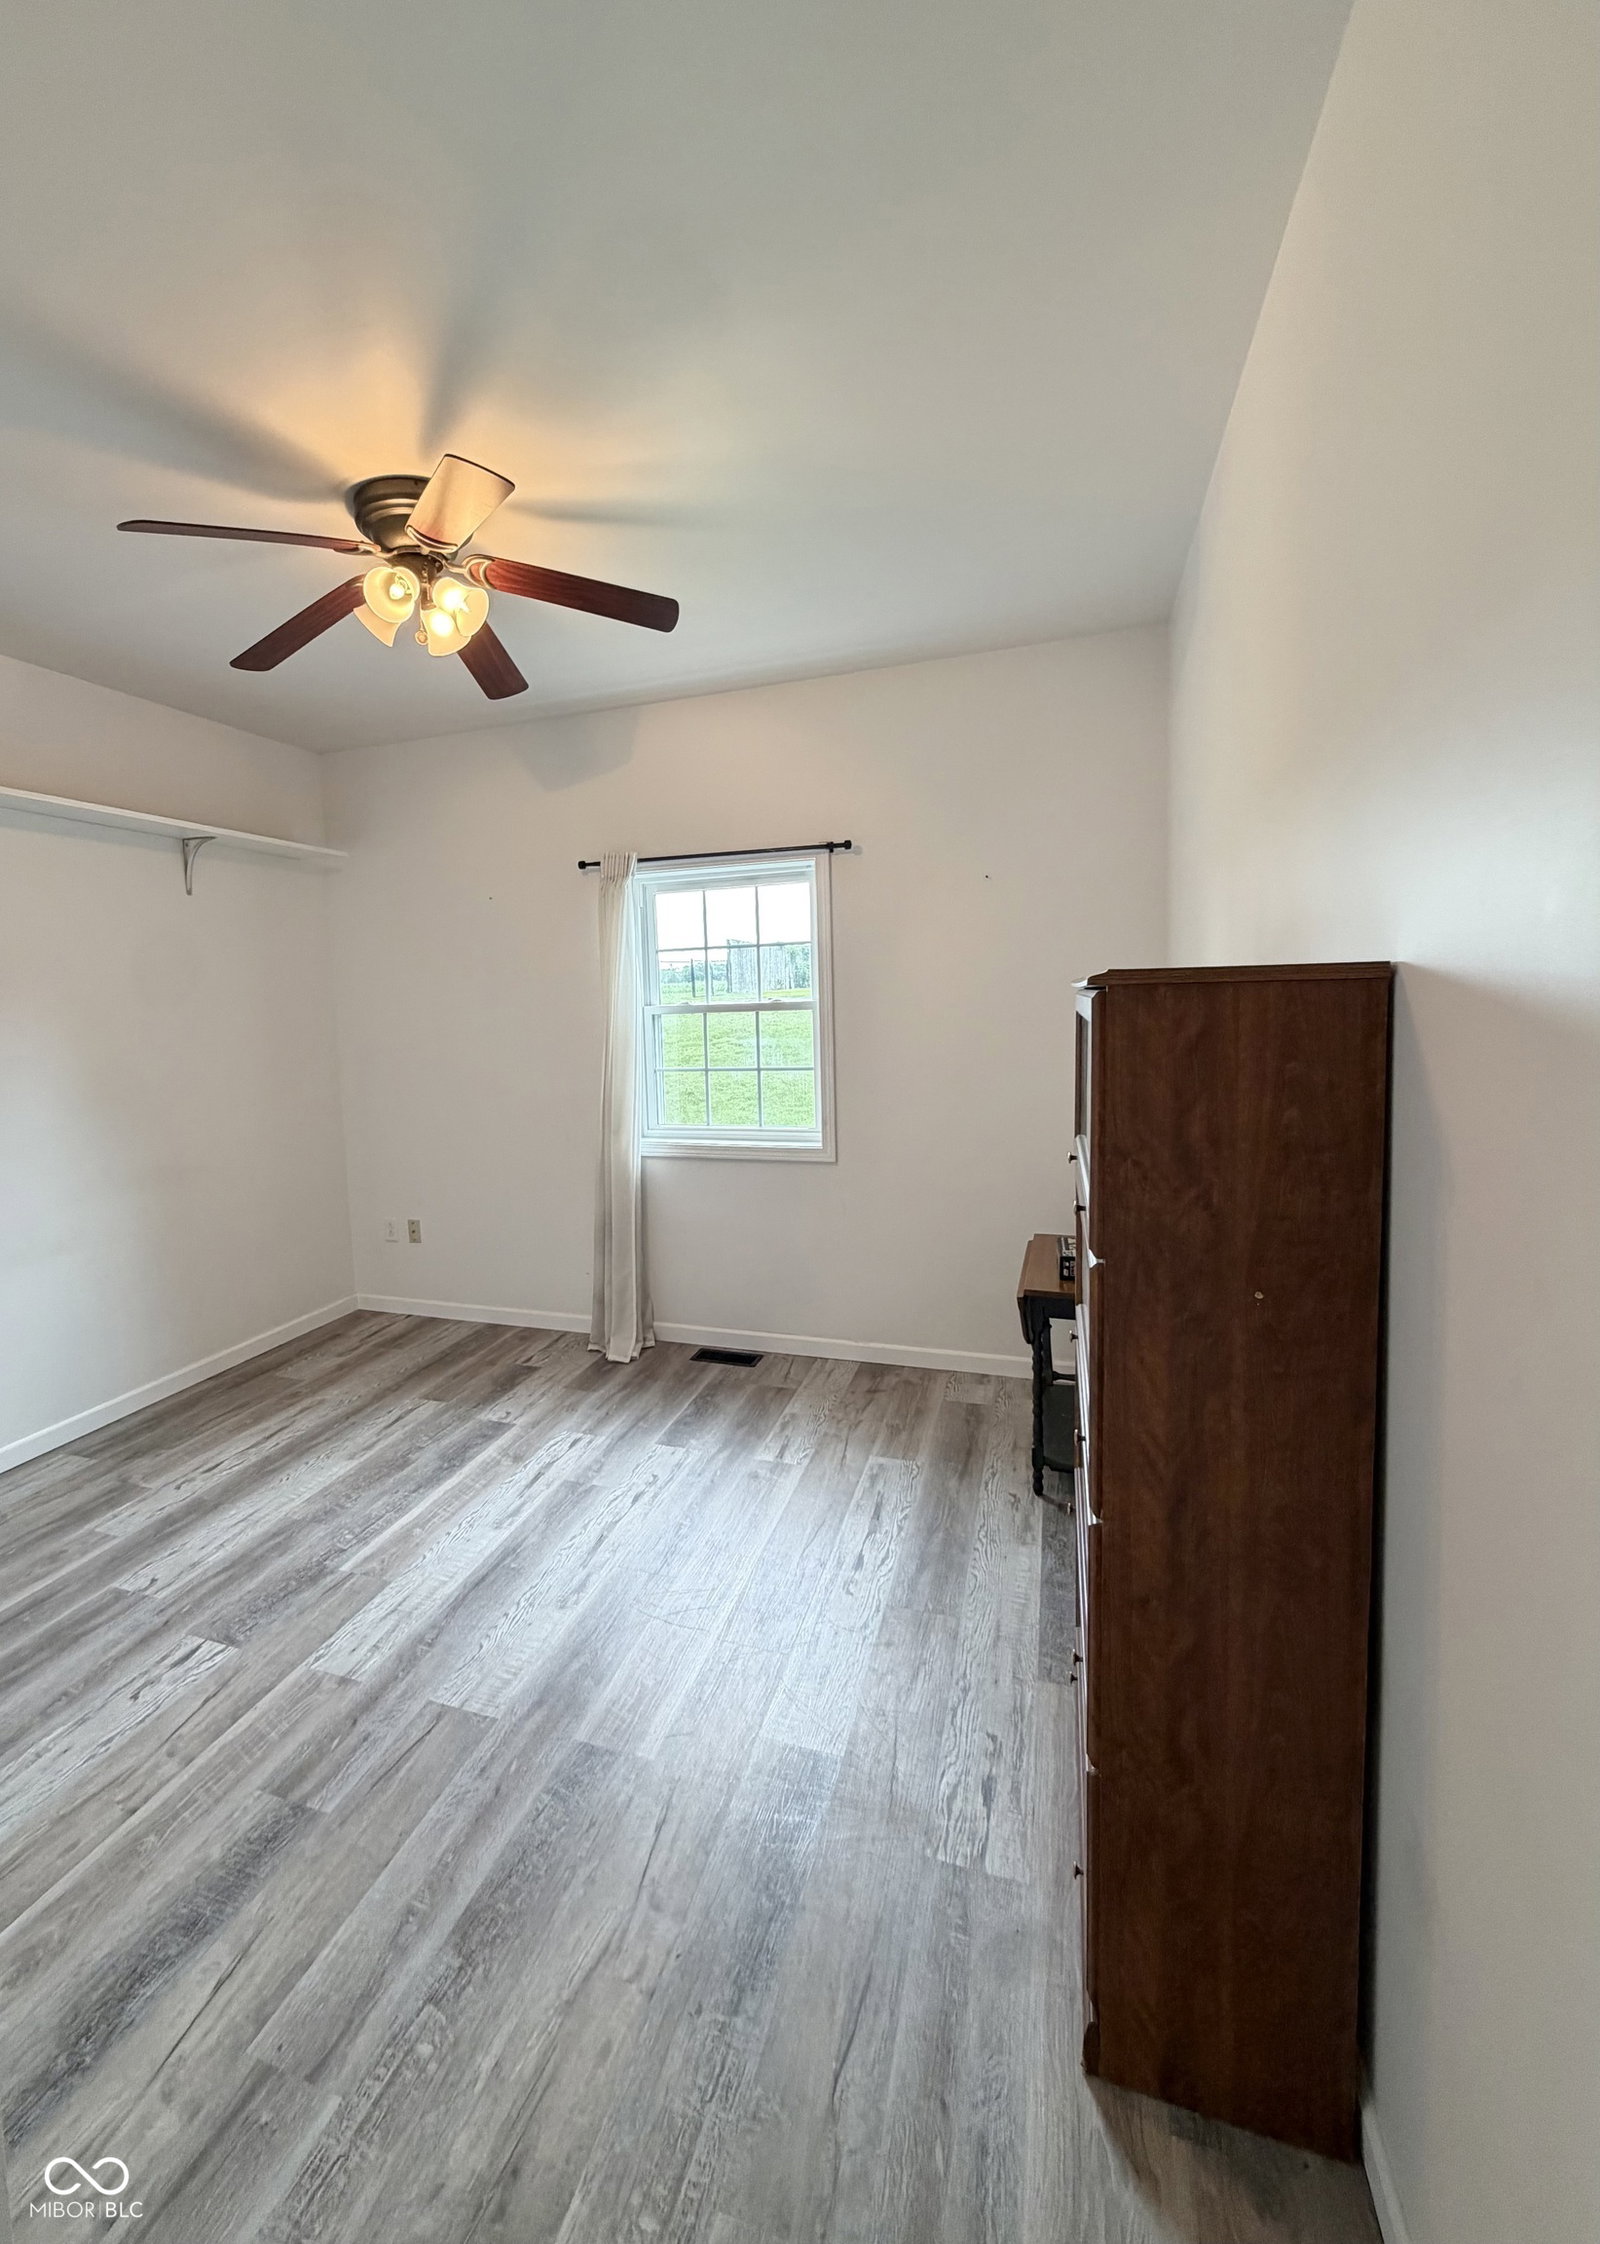
Built in 2019, this quality-crafted 3-bedroom, 3-bath home offers nearly 3,000 finished square feet on 0.92 acres just minutes from downtown Covington, shopping, restaurants, the city park, walking/bike trails, and Rivercrest Golf Club. Designed for quality and efficiency, it features durable 2x6 exterior wall construction, a comprehensive engineered insulated basement system, luxury vinyl plank flooring, vaulted and 9' ceilings, and a welcoming covered front porch. The open-concept layout includes a spacious great room, a kitchen with soft-close cabinetry, ample counter space, and a dining area with access to the deck overlooking the backyard. The split-bedroom floor plan offers a private primary suite with a walk-in closet and ensuite with a double vanity, tile flooring, and a walk-in shower. Two guest bedrooms share a full bath with tile flooring and a tub/shower combination. A versatile main-level flex room offers additional living space ideal for a home office, media room, playroom, or music room. The finished walkout basement features 9' ceilings, a spacious recreation room, full bath, a generous laundry/storage room, and a second flex room with an egress window ideal for a home gym, guest space, or other flexible use. Outside, enjoy mature shade trees, a fenced backyard, an in-ground pool (new liner being installed), pool house, an oversized attached 2-car garage offering extra depth for storage, hobbies, or a future workshop, and a pole barn with electricity. Plenty of room for children, pets, entertaining, or simply relaxing. Quality construction, flexible living space, and exceptional storage make this property a rare find. Buyer to verify square footage, room dimensions, and all information deemed important. Vehicle access to the pole barn is currently provided by an adjoining lane owned by a neighboring property owner. There is no recorded easement for this access. Buyer should verify access and intended use to their own satisfaction.
/u.realgeeks.media/heymomimhome/lizmarksstraussrealtor.png)
Additional Information
- Basement
- Ceiling - 9+ feet, Egress Window(s), Exterior Entry, Walk-Out Access
- Foundation
- Poured Concrete
- Stories
- One
- Architecture
- Traditional
- Equipment
- Smoke Alarm
- Interior
- Bath Sinks Double Main, Ceiling Vaulted, Kitchen Island, Paddle Fan, Hi-Speed Internet Availbl, Eat-in Kitchen, Walk-In Closet(s)
- Exterior Amenities
- Barn Pole, Fire Pit
- Acres
- 0.92
- Heat
- Electric, Heat Pump
- Cooling
- Central Air
- Appliances
- Dishwasher, Dryer, Electric Water Heater, MicroHood, Electric Oven, Refrigerator, Washer, Water Softener Rented
- Semi-Annual Taxes
- $1,018
- Garage
- Yes
- Garage Parking
- Garage Door Opener, Integral Garage
- Region
- Troy
- Areas
- Bedroom Other on Main
- Eating Areas
- Dining Combo/Kitchen
Mortgage Calculator
Listing courtesy of Midwest Homes and Land.
Information Deemed Reliable But Not Guaranteed. © 2026 MIBOR Broker Listing Cooperative