345 N Pleasant Run, Crawfordsville, IN 47933
- $334,900
- 4
- BD
- 3
- BA
- 2,648
- SqFt




- List Price
- $334,900
- Price Change
- ▼ $5,000 1783461721
- MLS#
- 22095978
- Property Type
- Residential
- Bedrooms
- 4
- Bathrooms
- 3
- Sqft. of Residence
- 2,648
- Year Built
- 1965
- Days on Market
- 104
- Status
- ACTIVE
Property Description
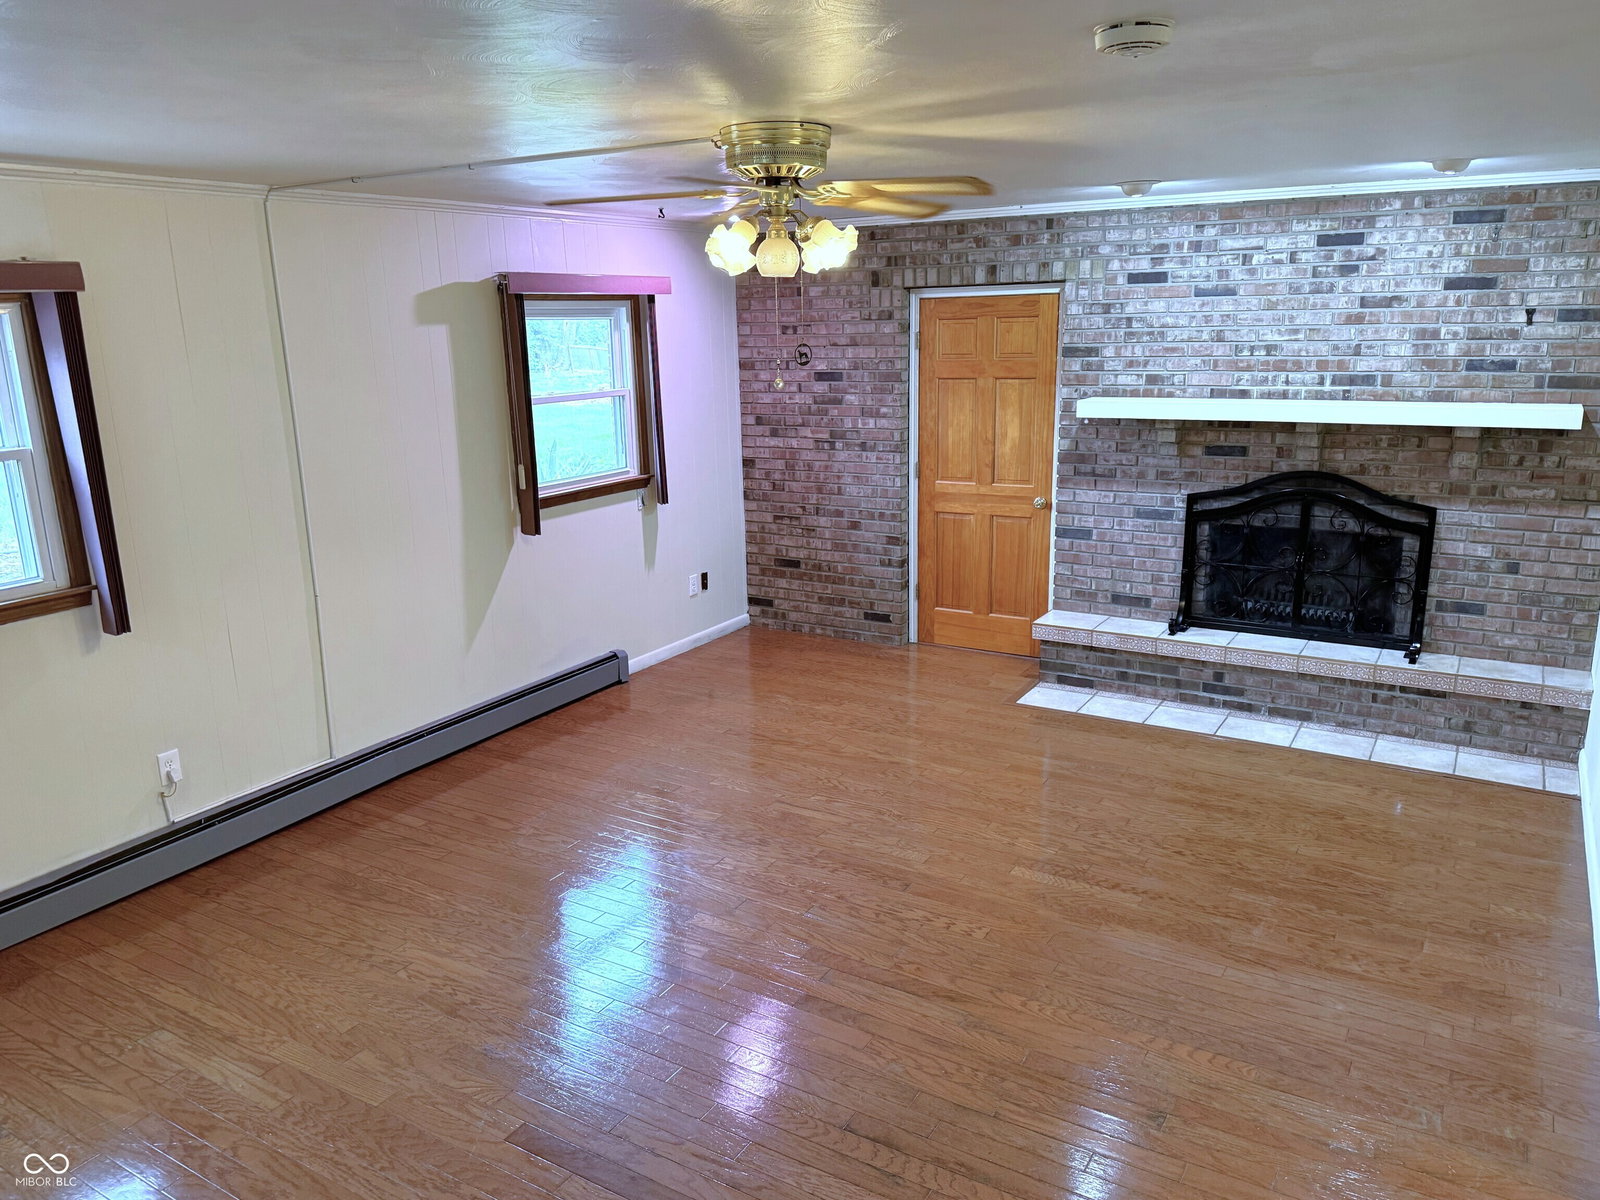
Welcome home to this spacious 4-bedroom, 2.5 bath property tucked away on a quiet dead-end street in the desirable North Montgomery School District-perfect for those seeking both comfort and privacy with room to grow. Step inside to find an inviting main level designed for everyday living and entertaining alike. The updated kitchen features granite countertops, a convenient breakfast bar, and ample cabinetry, flowing seamlessly into multiple living spaces. Enjoy gatherings in the expansive great room or game room with a cozy gas log fireplace, relax in the separate family room with a charming wood-burning fireplace, or unwind in the living room highlighted by beautiful hardwood floors. The main level also offers a bedroom, full bath, dining room, and a dedicated laundry room for added convenience. Upstairs, you'll find three generously sized bedrooms along with a full bath and an additional half bath, providing plenty of space for family and guests. Step outside to your own private retreat-complete with a large, fenced backyard, an open patio, and an enclosed sunroom just off the rear of the home, perfect for enjoying the outdoors in any season. The garage is a standout feature, fully equipped for hobbies or projects with a finished floor, abundant cabinetry, and expansive countertop space. With its ideal location, versatile layout, and generous square footage, this home is ready to meet the needs of your growing family. Don't miss your opportunity to make this beautiful property your own!
/u.realgeeks.media/heymomimhome/lizmarksstraussrealtor.png)
Additional Information
- Foundation
- Block
- Number of Fireplaces
- 2
- Fireplace Description
- Family Room, Great Room
- Stories
- Tri-Level
- Architecture
- Split Level
- Interior
- Attic Pull Down Stairs, Breakfast Bar, Entrance Foyer
- Exterior Amenities
- Barn Mini
- Acres
- 0.48
- Heat
- Forced Air, Natural Gas, Hot Water
- Cooling
- Central Air, Dual
- Financing
- Conventional, FHA, VA
- Appliances
- Dishwasher, Disposal, Gas Water Heater, MicroHood, Electric Oven
- Semi-Annual Taxes
- $1,272
- Garage
- Yes
- Garage Parking
- Garage Door Opener
- Region
- Union
- Areas
- Laundry in Unit
- Eating Areas
- Dining Combo/Living Room
Mortgage Calculator
Listing courtesy of F.C. Tucker West Central.
Information Deemed Reliable But Not Guaranteed. © 2026 MIBOR Broker Listing Cooperative