2072 E Waters Edge Drive, Bloomington, IN 47401
- $594,500
- 4
- BD
- 5
- BA
- 3,204
- SqFt



- List Price
- $594,500
- Price Change
- ▼ $500 1784142712
- Mandatory Fee
- $3,070
- Mandatory Fee Paid
- Quarterly
- MLS#
- 22090300
- Property Type
- Residential
- Ownership
- Planned Unit Dev
- Bedrooms
- 4
- Bathrooms
- 5
- Sqft. of Residence
- 3,204
- Year Built
- 1983
- Days on Market
- 123
- Status
- ACTIVE
Property Description
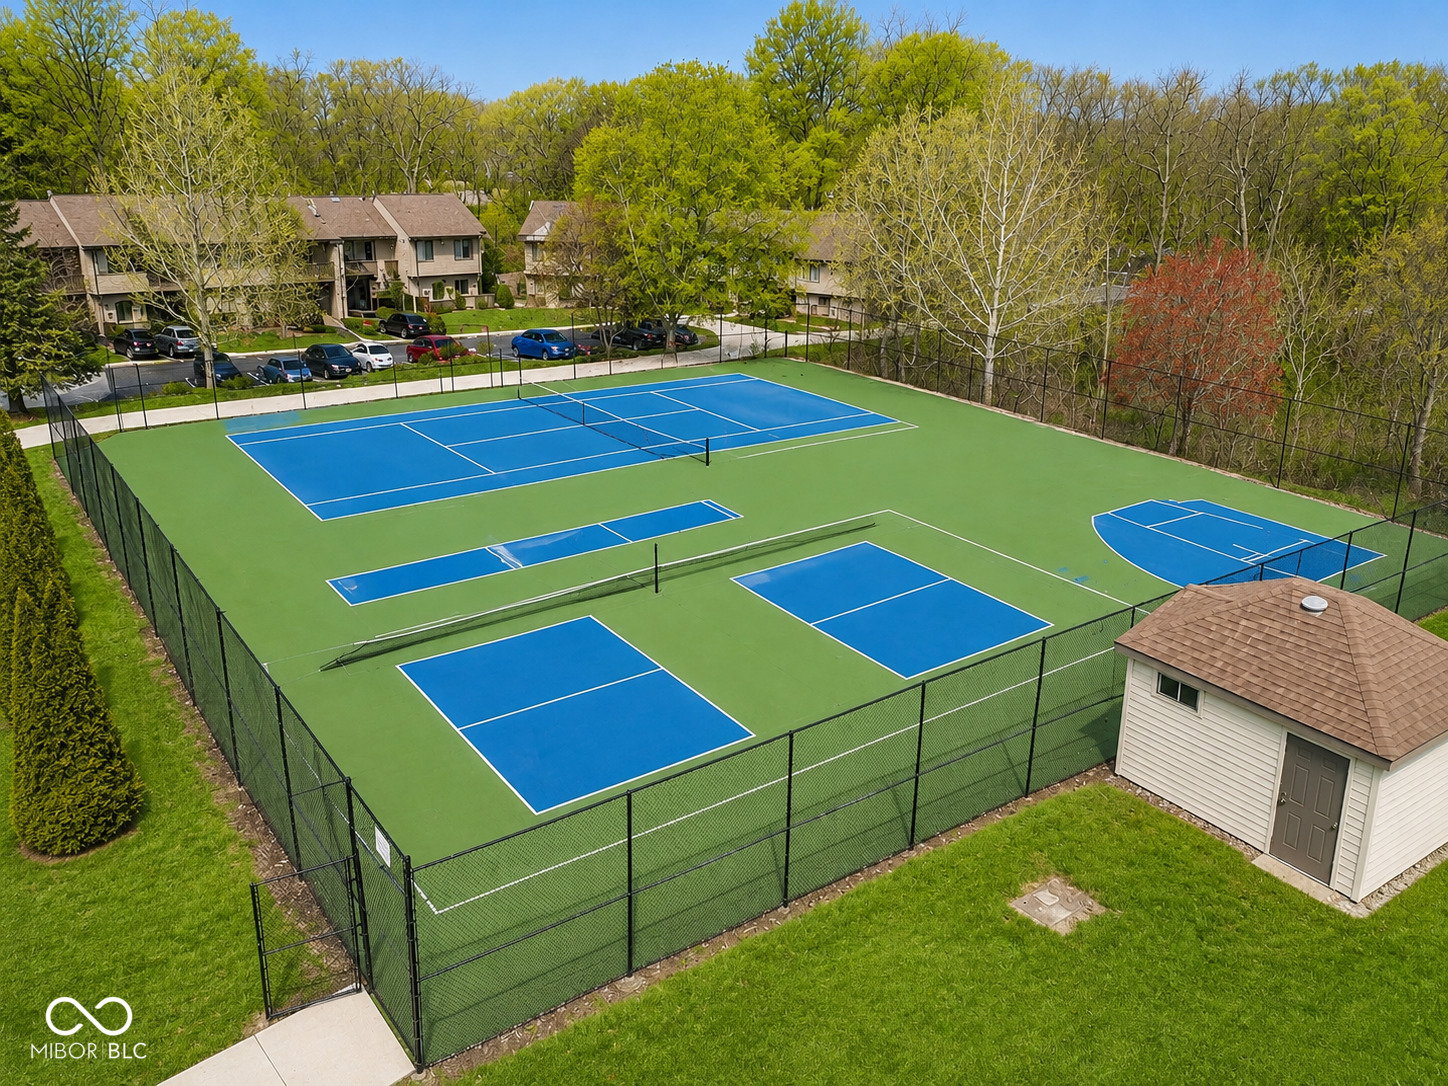
Welcome to your private retreat at Eagle Pointe, where breathtaking panoramic views of Lake Monroe take center stage. Perfectly positioned at the end of a quiet cul-de-sac, this beautifully updated home offers both privacy and sweeping water views from nearly every angle. The main level features a fully renovated kitchen complete with custom cabinetry, brand-new stainless steel appliances, and neutral flooring that flows seamlessly throughout the home. Designed with both comfort and functionality in mind, the layout offers multiple levels of living, ideal for hosting and everyday enjoyment. Just a short set of stairs leads to the spacious primary suite, showcasing vaulted ceilings, a dedicated dressing area, and a private en suite bath-creating a peaceful and inviting retreat. In addition, the home offers three additional en suite bedrooms, providing exceptional flexibility for guests and family. Outdoor living is unmatched with over 1,200 square feet of decking across three levels, designed for year-round enjoyment and entertaining. A covered middle-level deck with a metal ceiling enhances usability in all seasons, while multiple vantage points capture the stunning lake views. Additional highlights include a one-car attached garage, plus two dedicated parking spaces, plush neutral carpeting, and fresh, modern paint throughout. Located in the desirable Waters Edge Village, residents enjoy access to a private pool, sport court with pickleball, scenic walking trails, and full access to Eagle Pointe's clubhouse, restaurant, and weekend entertainment. Whether you're seeking a full-time residence, weekend getaway, or investment opportunity, this home delivers the perfect combination of location, views, and lifestyle.
/u.realgeeks.media/heymomimhome/lizmarksstraussrealtor.png)
Additional Information
- Style
- Loft
- Floor
- 1
- Condo Location
- Other/See Remarks
- Unit Num
- 15
- Foundation
- Crawl Space
- Number of Fireplaces
- 2
- Fireplace Description
- Living Room, Recreation Room
- Stories
- Multi/Split
- Architecture
- Contemporary, Split Level
- Equipment
- Smoke Alarm
- Interior
- Breakfast Bar, Built-in Features, Ceiling Vaulted, Hi-Speed Internet Availbl, Smart Thermostat, Walk-In Closet(s)
- Heat
- Electric
- Cooling
- Central Air
- Appliances
- Electric Water Heater, Disposal, Microwave, Electric Oven, Refrigerator, Washer
- Mandatory Fee Includes
- Association Home Owners, Insurance, Lawncare, Maintenance Structure, Maintenance
- Semi-Annual Taxes
- $2,765
- Garage
- Yes
- Garage Parking
- Garage Door Opener, Keyless Entry
- Region
- Clear Creek
- Areas
- Laundry in Unit, Living Room Formal
- Eating Areas
- Formal Dining Room
Mortgage Calculator
Listing courtesy of Eagle Pointe Realty.
Information Deemed Reliable But Not Guaranteed. © 2026 MIBOR Broker Listing Cooperative